
Café interior fit-out
91–96 Hampton Street, Hockley, Birmingham
- Sector: Commercial
- Status: Completed
Turning an empty commercial unit in Hockley into a contemporary café and hospitality venue seating around 236.
Discuss your project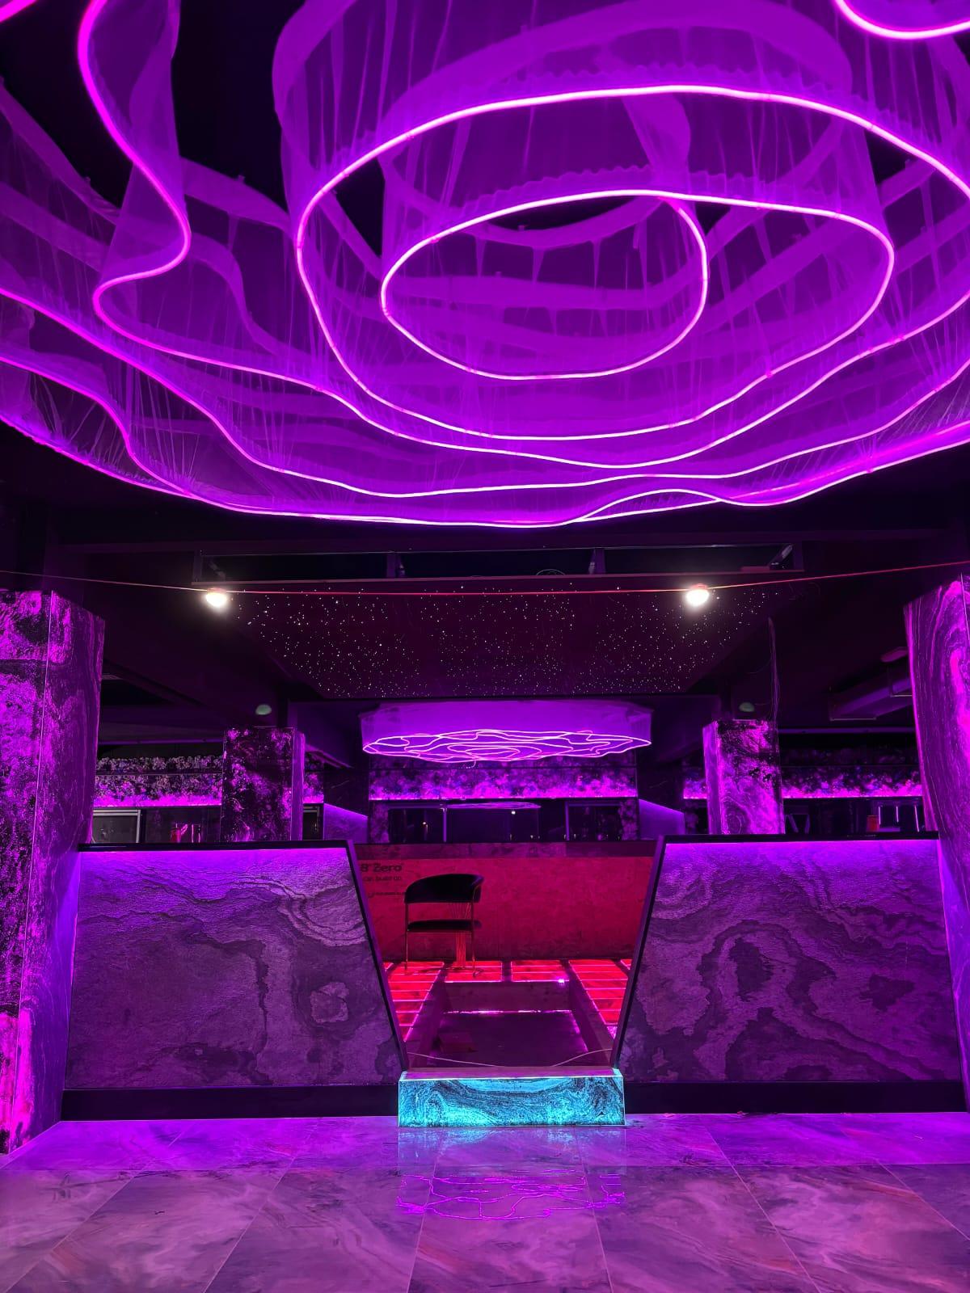
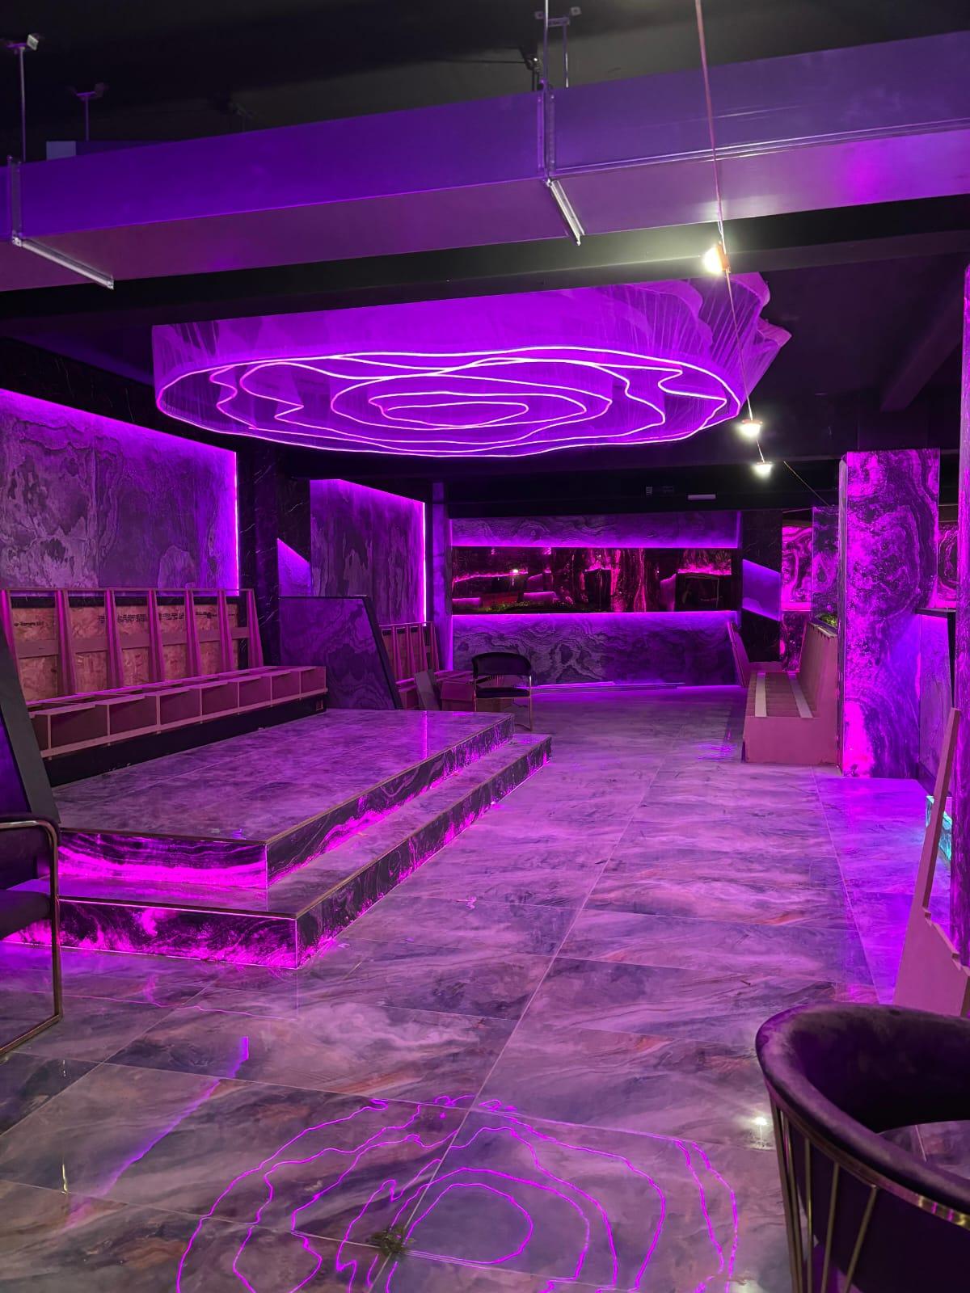
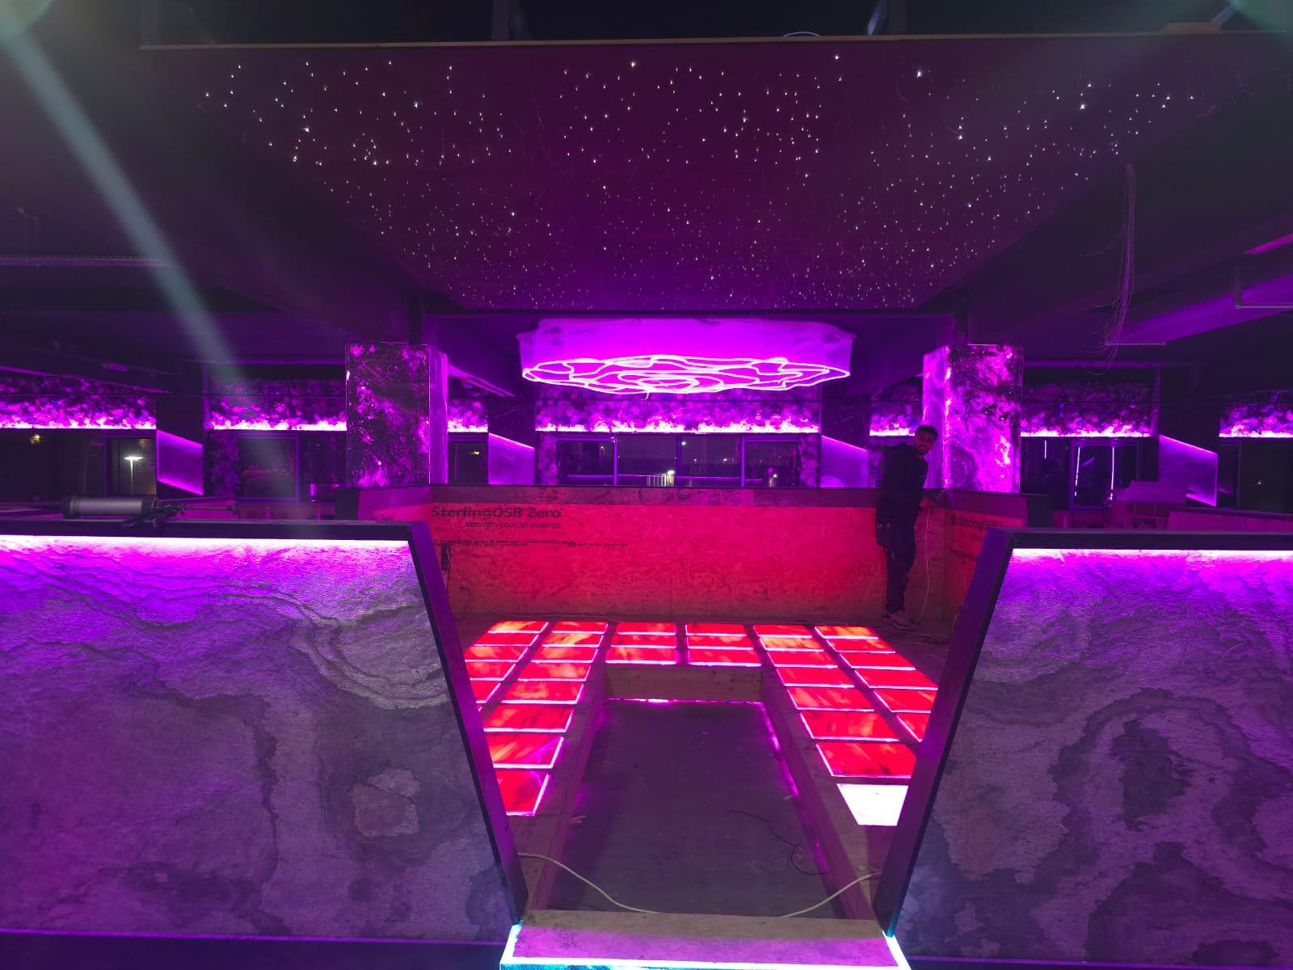

We developed the full interior layout and design package for this large-scale commercial unit. The brief called for a high-capacity venue with real character, so the plan combines dining areas, extensive banquette seating, feature seating zones and dedicated front and back counters.
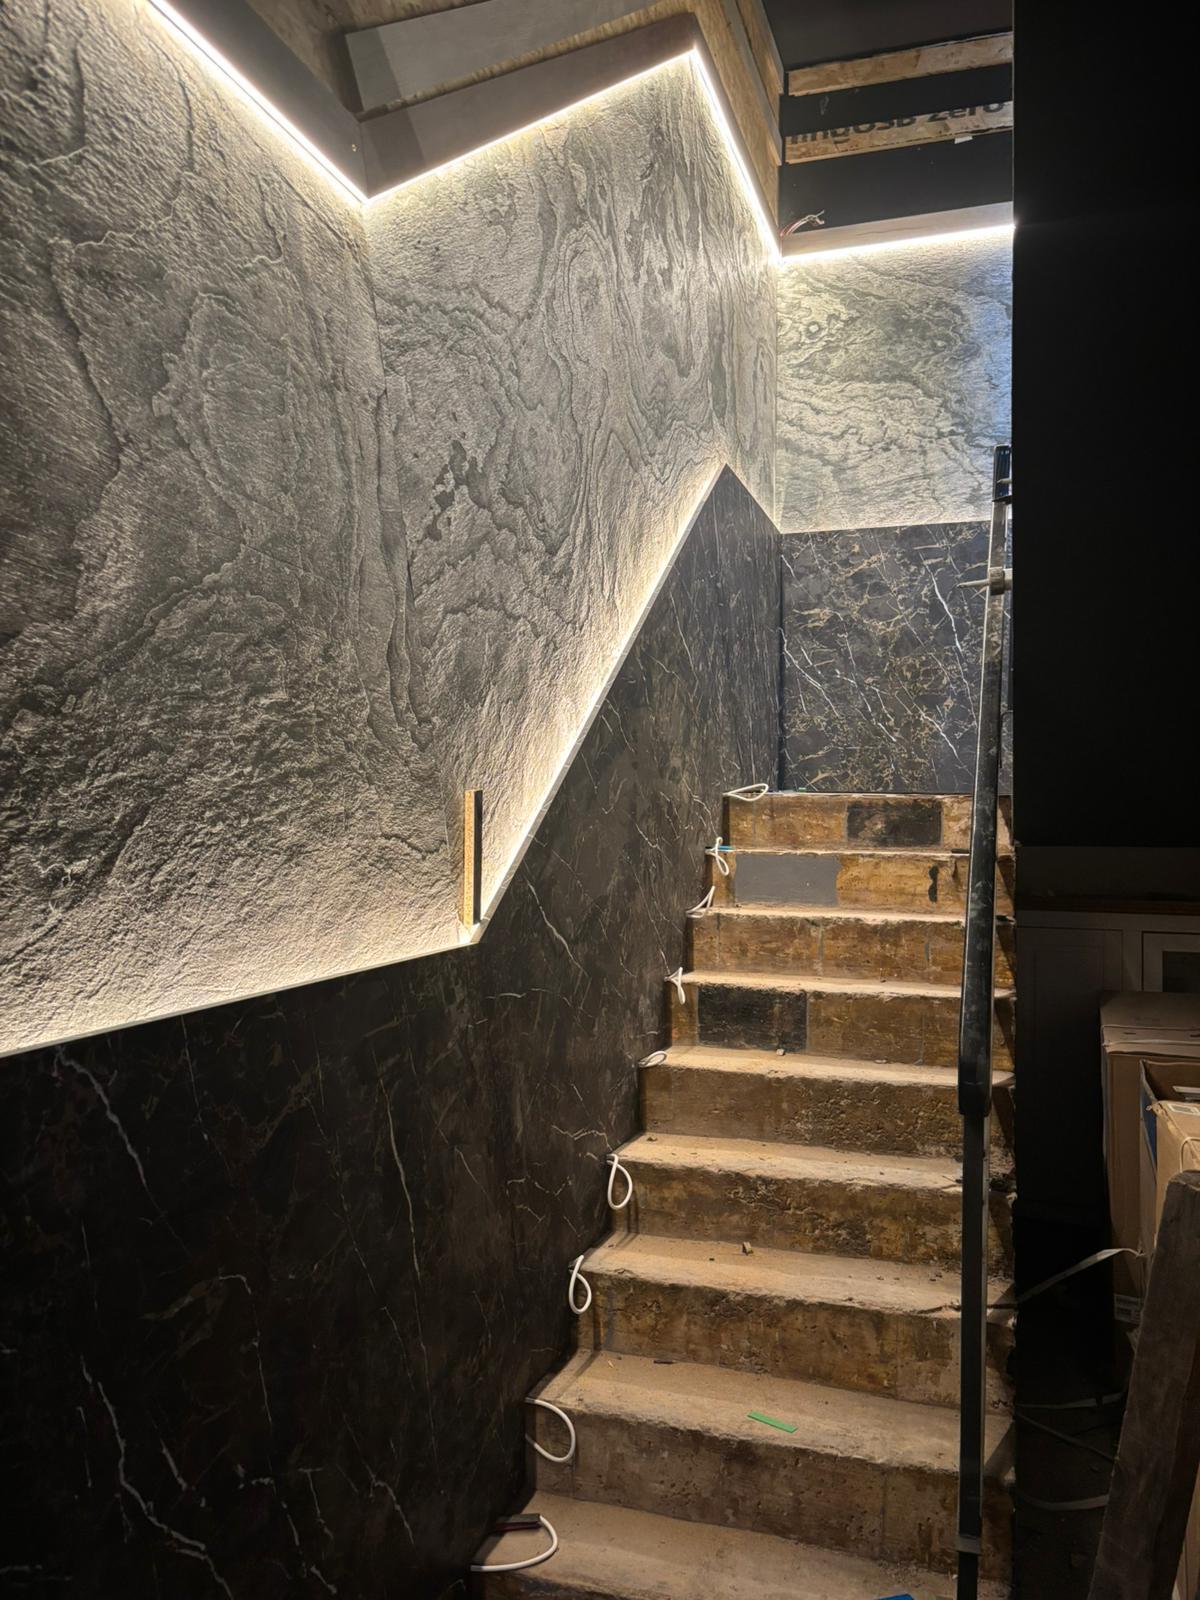
The interior concept pairs statement stone finishes with bespoke feature lighting, illuminated wall details, floral features and custom seating. We produced detailed sections for the banquettes, feature walls, counters and staircase, alongside coordinated electrical and lighting layouts.
Our package covered existing and proposed layouts, space planning, seating layouts, electrical plans, interior elevations and detailed sections — taking the project from an empty unit to a fully developed café interior design.