
Our work

Selected projects, from first sketch to construction-ready drawings.

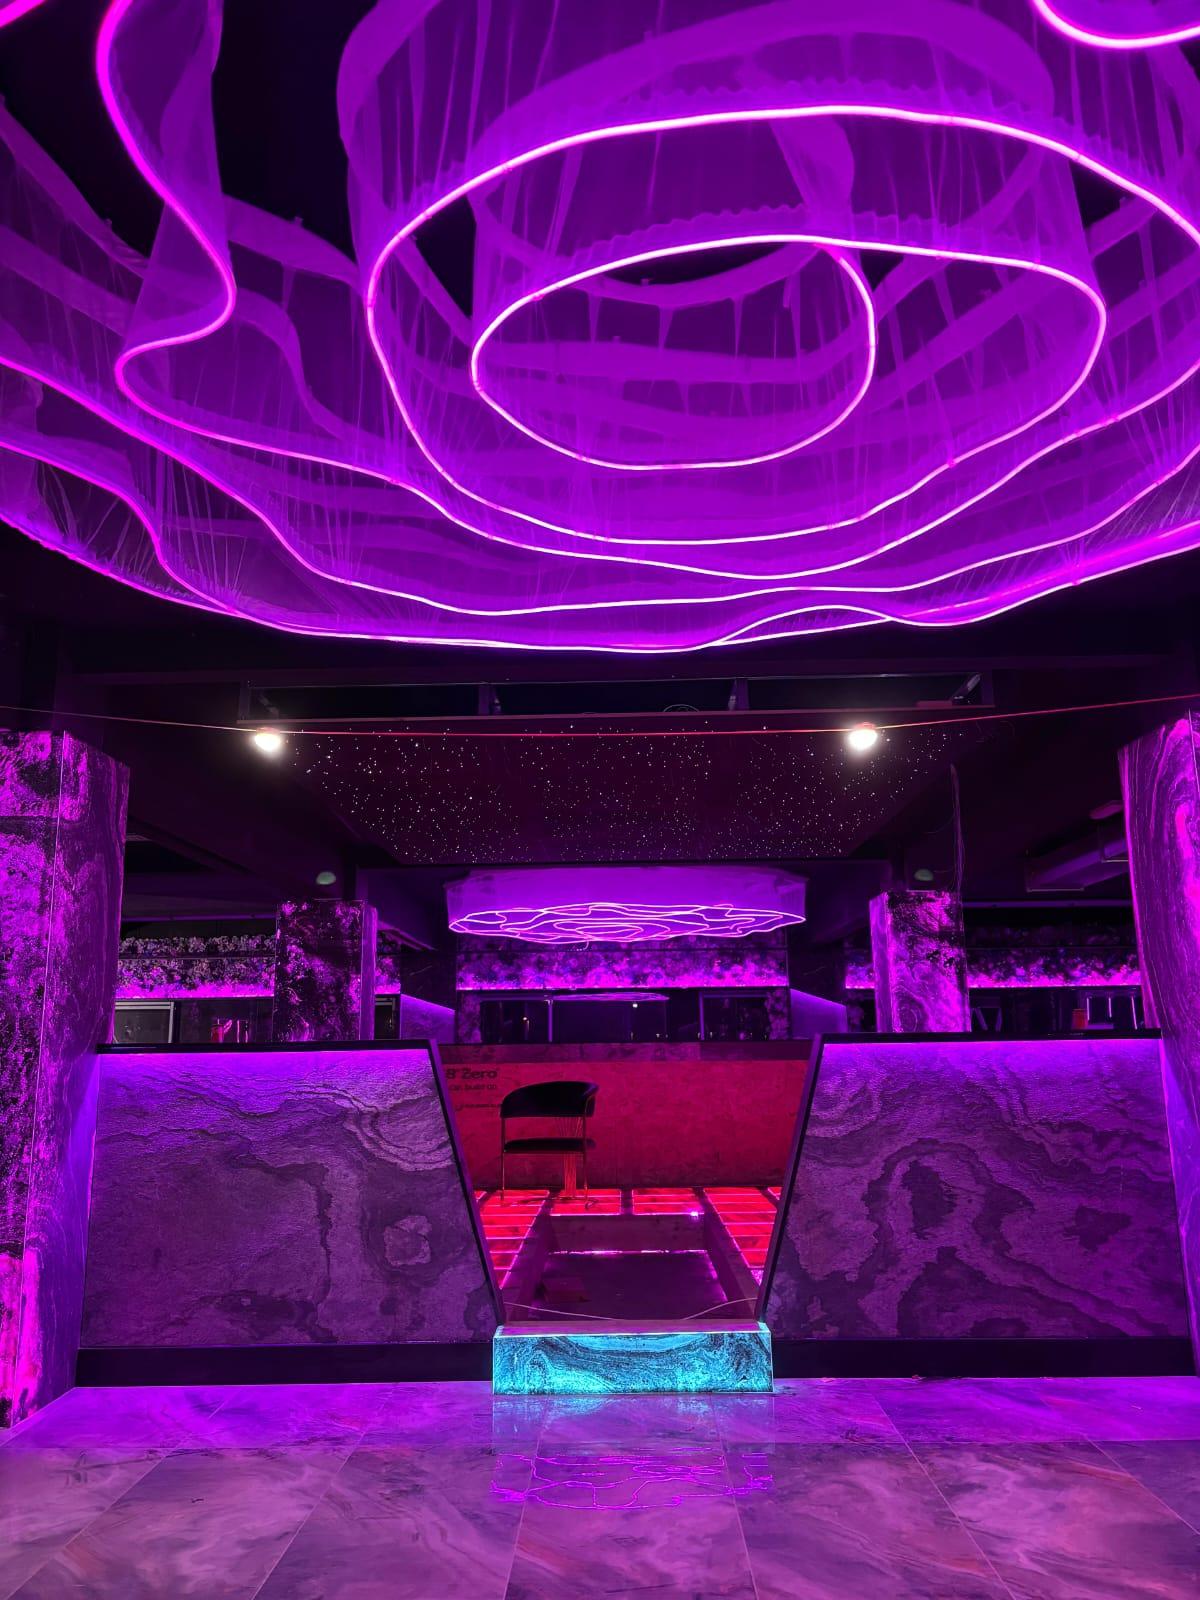
  1. Photograph — sculpted purple feature ceiling above the illuminated counter, Café interior fit-out, BirminghamPhotograph

    91–96 Hampton Street, Hockley, Birmingham

    Café interior fit-out

    • Sector: Commercial
    • Status: Completed

    Turning an empty commercial unit in Hockley into a contemporary café and hospitality venue seating around 236.
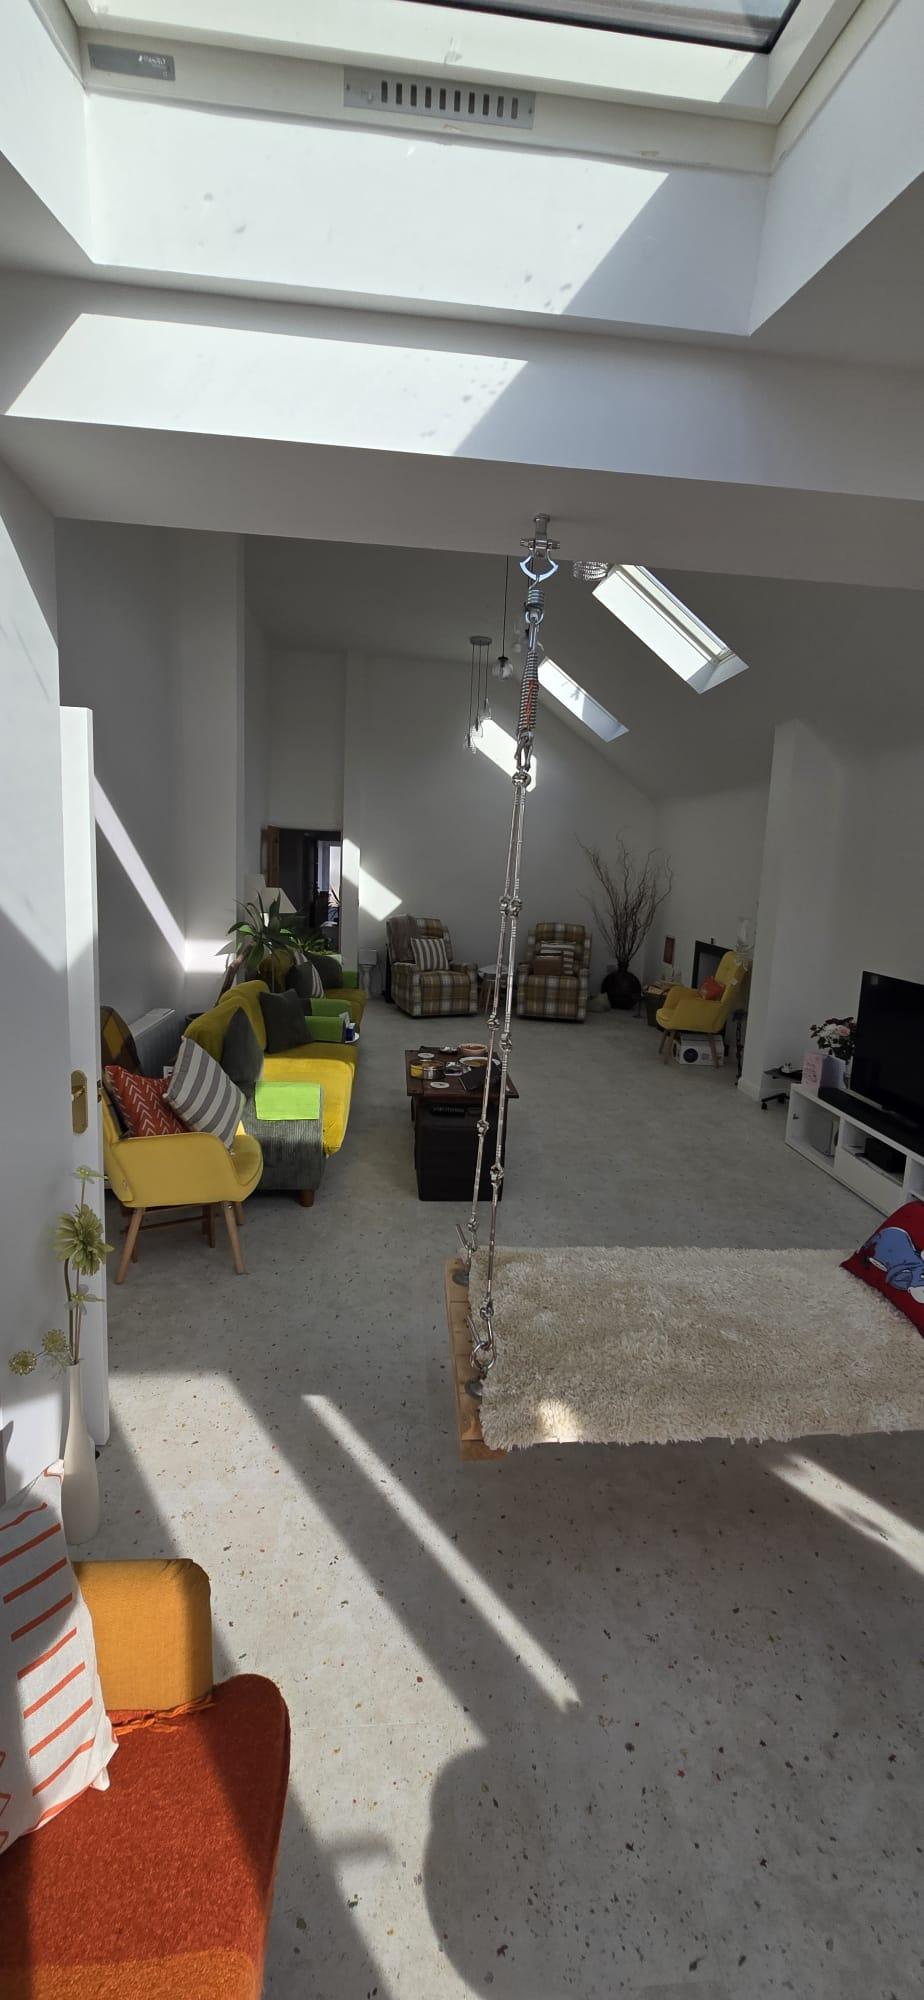
  2. Photograph — open-plan living space in the rear extension under roof skylights, Rosedene Avenue, LeicesterPhotograph

    Leicester

    Rosedene Avenue

    • Sector: Residential
    • Status: Completed

    We designed a rear extension and conservatory for this Leicester bungalow, creating an open-plan kitchen and living space with full-height ceilings, roof skylights and generous glazing.
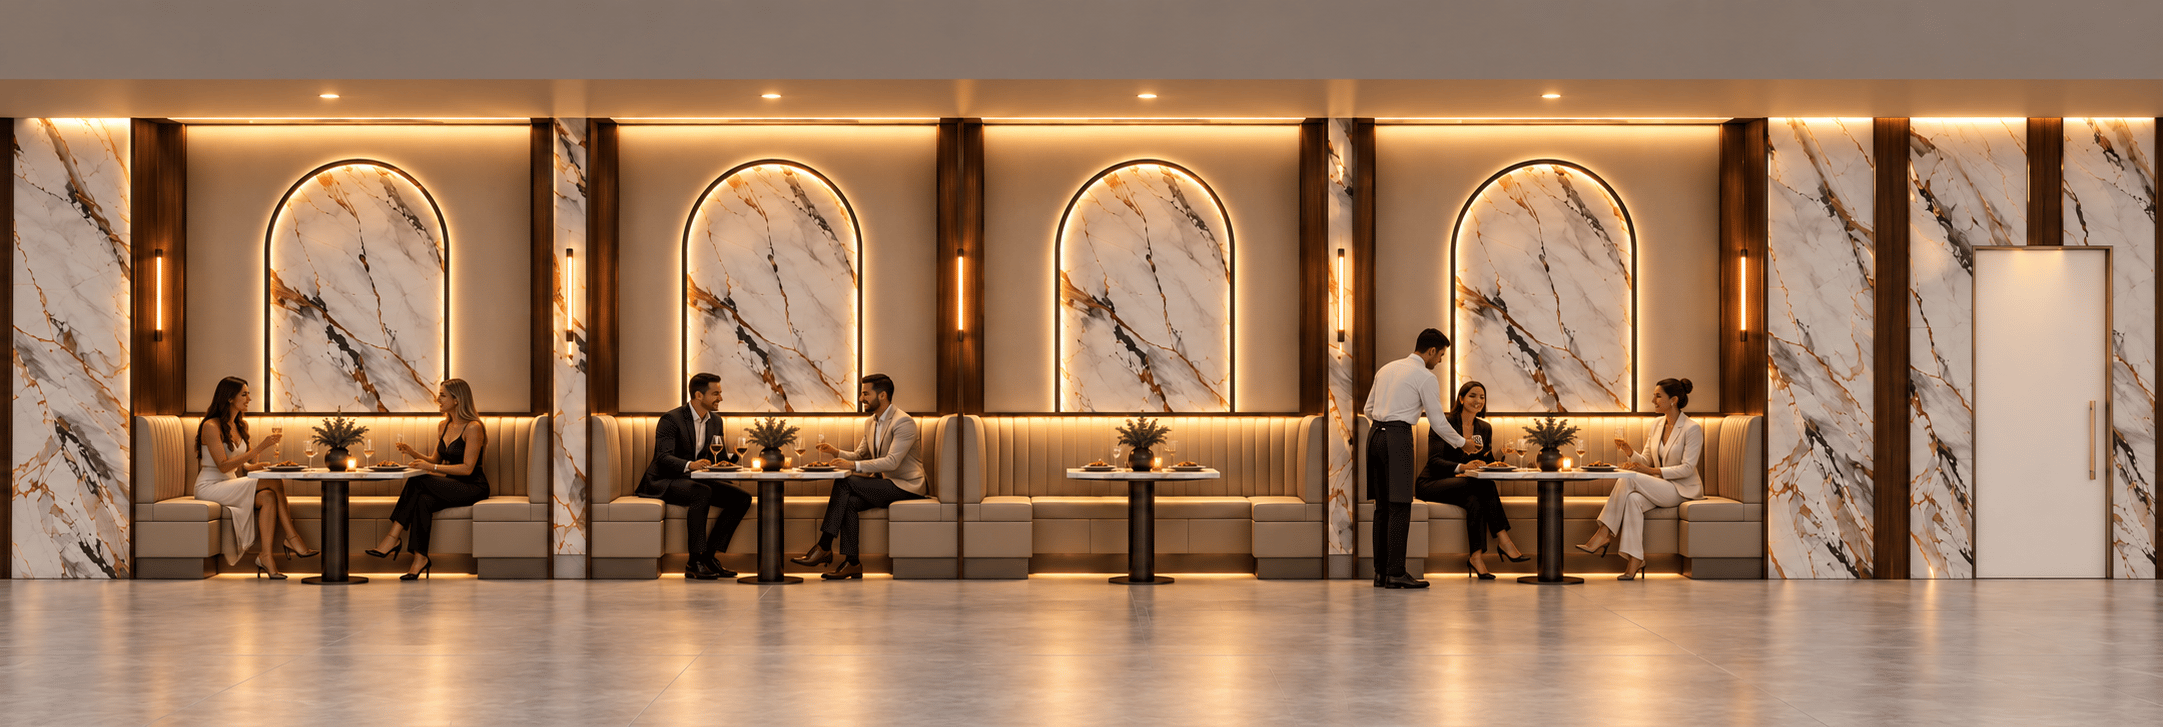
  3. Visualisation — banquette booths beneath illuminated marble-effect arches, Restaurant interior transformation, BirminghamVisualisation

    Alum Rock, Birmingham

    Restaurant interior transformation

    • Sector: Commercial
    • Status: Concept design

    Reimagining a wedding and events hall as a contemporary restaurant.
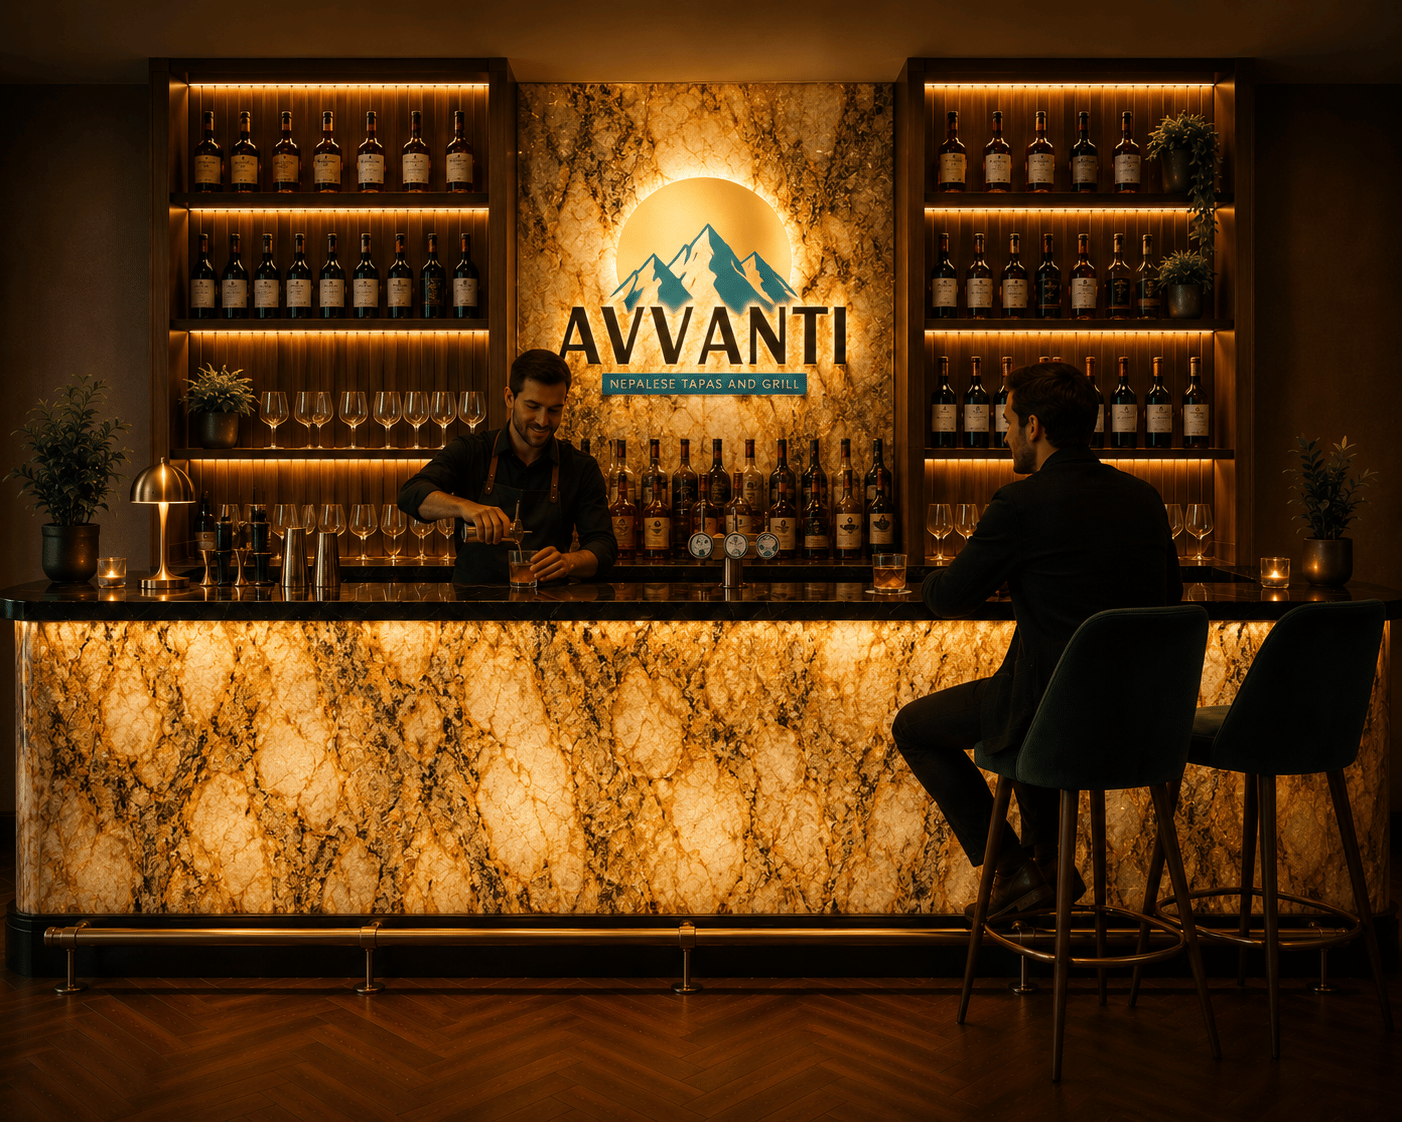
  4. Visualisation — illuminated stone-fronted feature bar with back-lit shelving, AVVANTI, Market HarboroughVisualisation

    39 St Mary's Street, Market Harborough

    AVVANTI

    • Sector: Commercial
    • Status: Concept design

    We designed AVVANTI, a champagne and cocktail bar concept for a Nepalese tapas and grill venue at 39 St Mary's Street, Market Harborough.
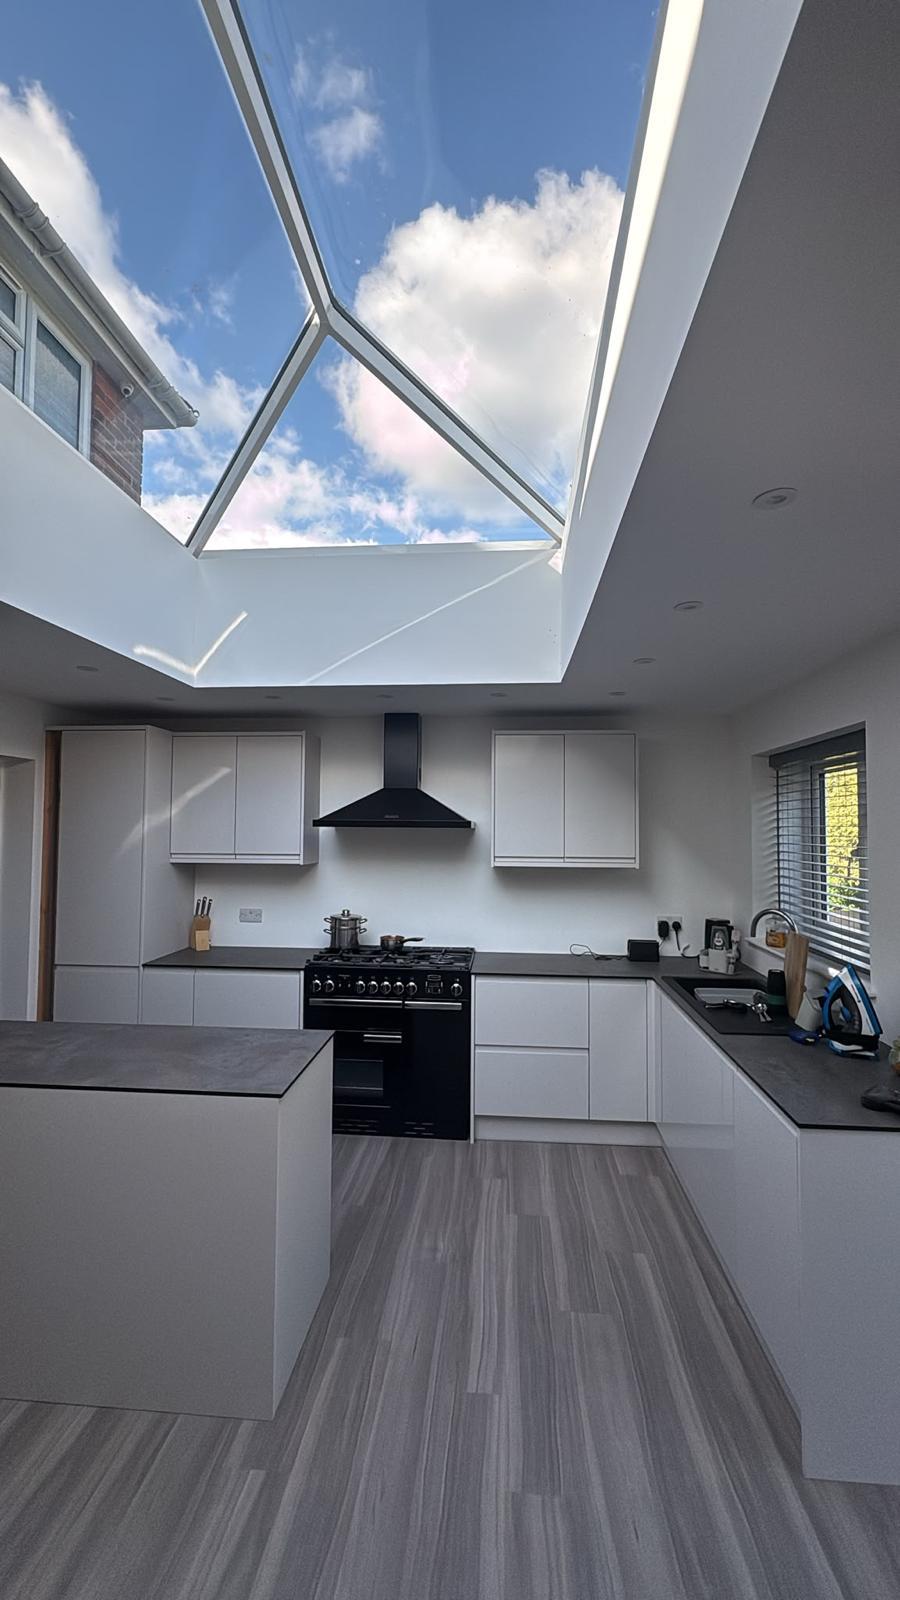
  5. Photograph — finished kitchen beneath the roof lantern, 4m rear extension, LeicesterPhotograph

    Mendip Avenue, Leicester

    4m rear extension

    • Sector: Residential
    • Status: Completed

    A single-storey rear extension creating a bright, open-plan kitchen and dining space, approved under Permitted Development.
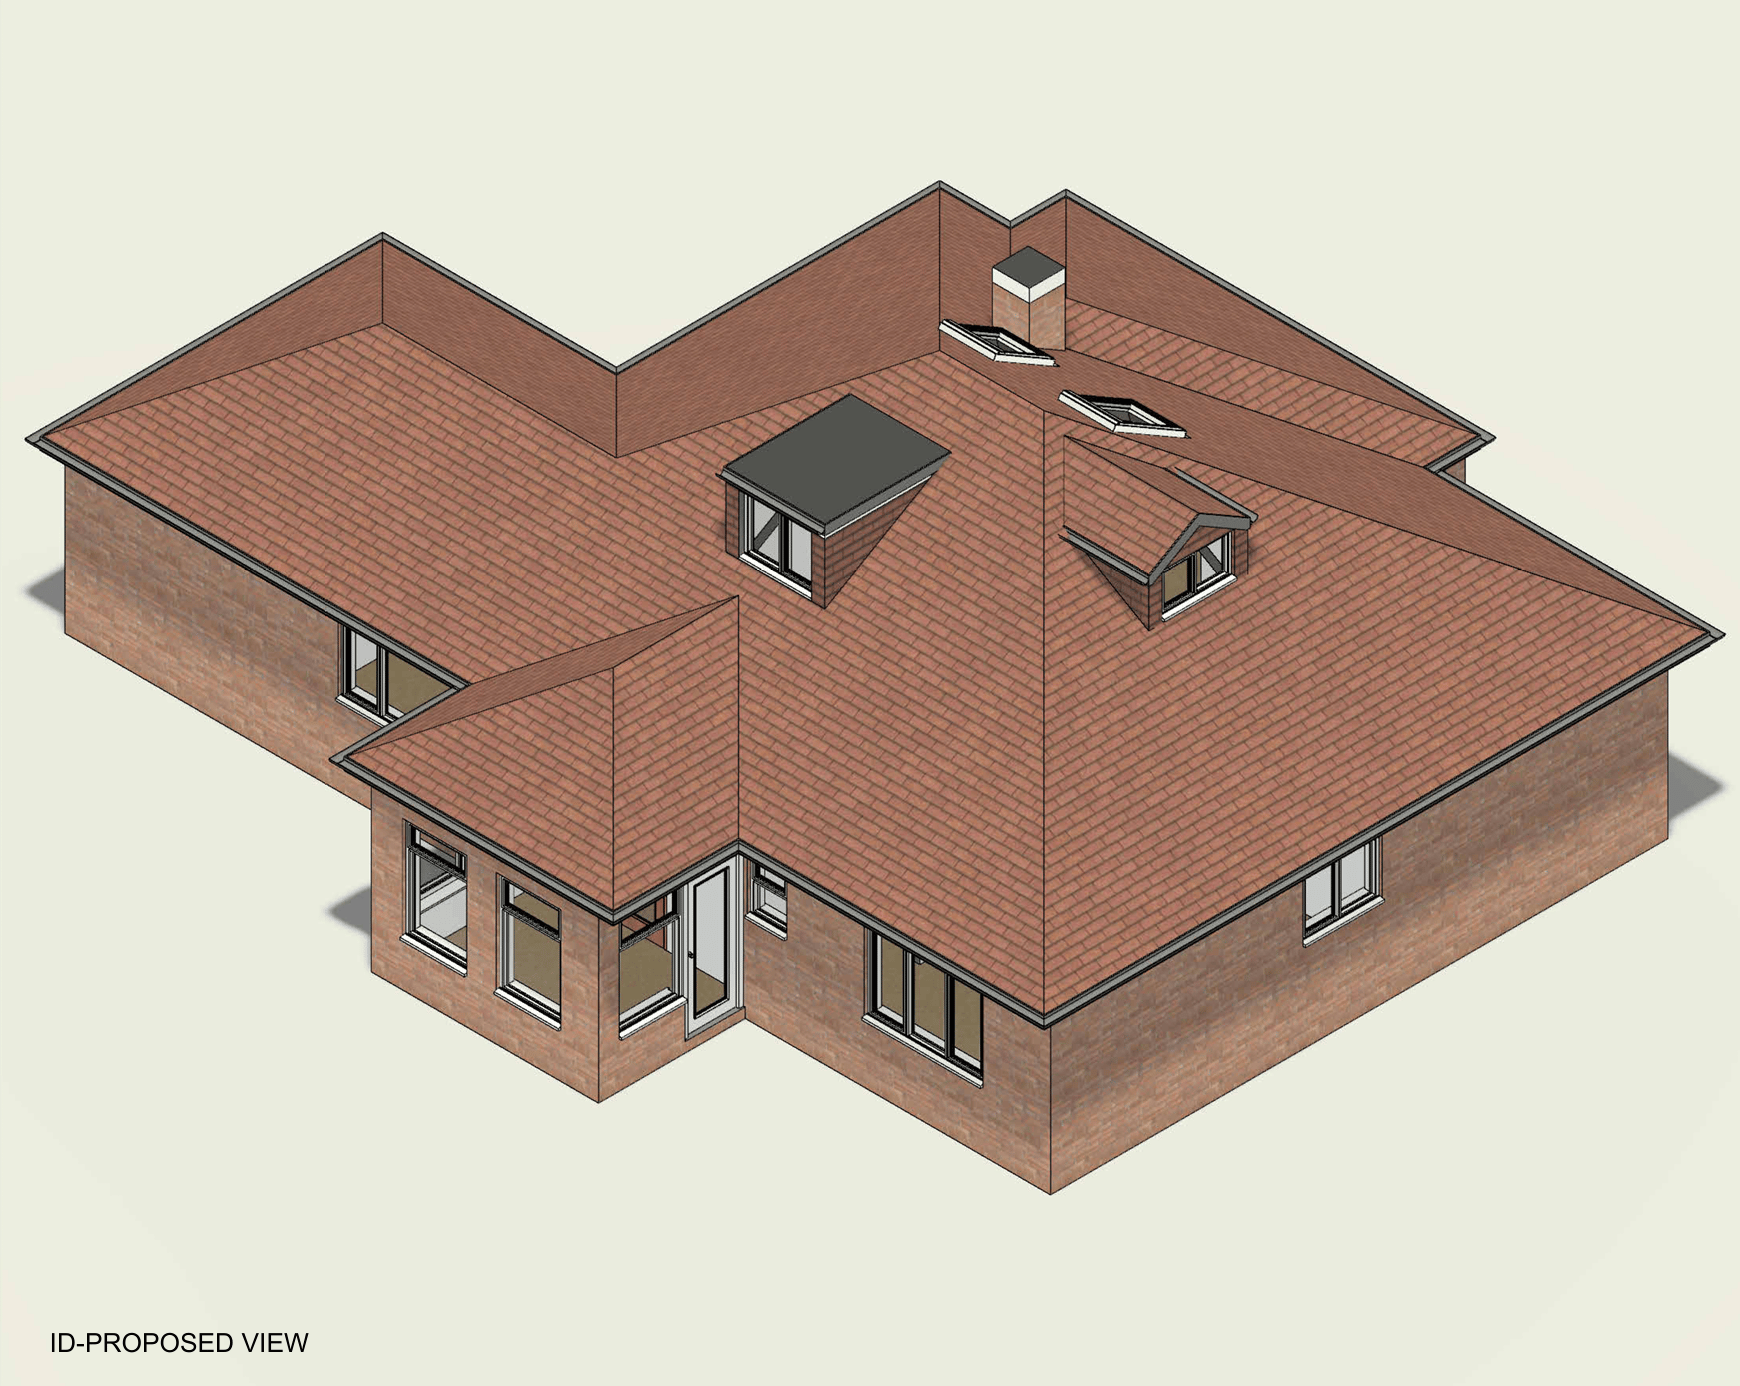
  6. Visualisation — proposed flat-roof and pitched-roof dormers, aerial view, Loft conversion, FleckneyVisualisation
    Proposed

    Edward Road, Fleckney

    Loft conversion — Lawful Development Certificate

    • Sector: Residential
    • Status: Submitted to the council

    A loft conversion unlocking an extra bedroom in a detached bungalow, designed to work within Permitted Development rights.
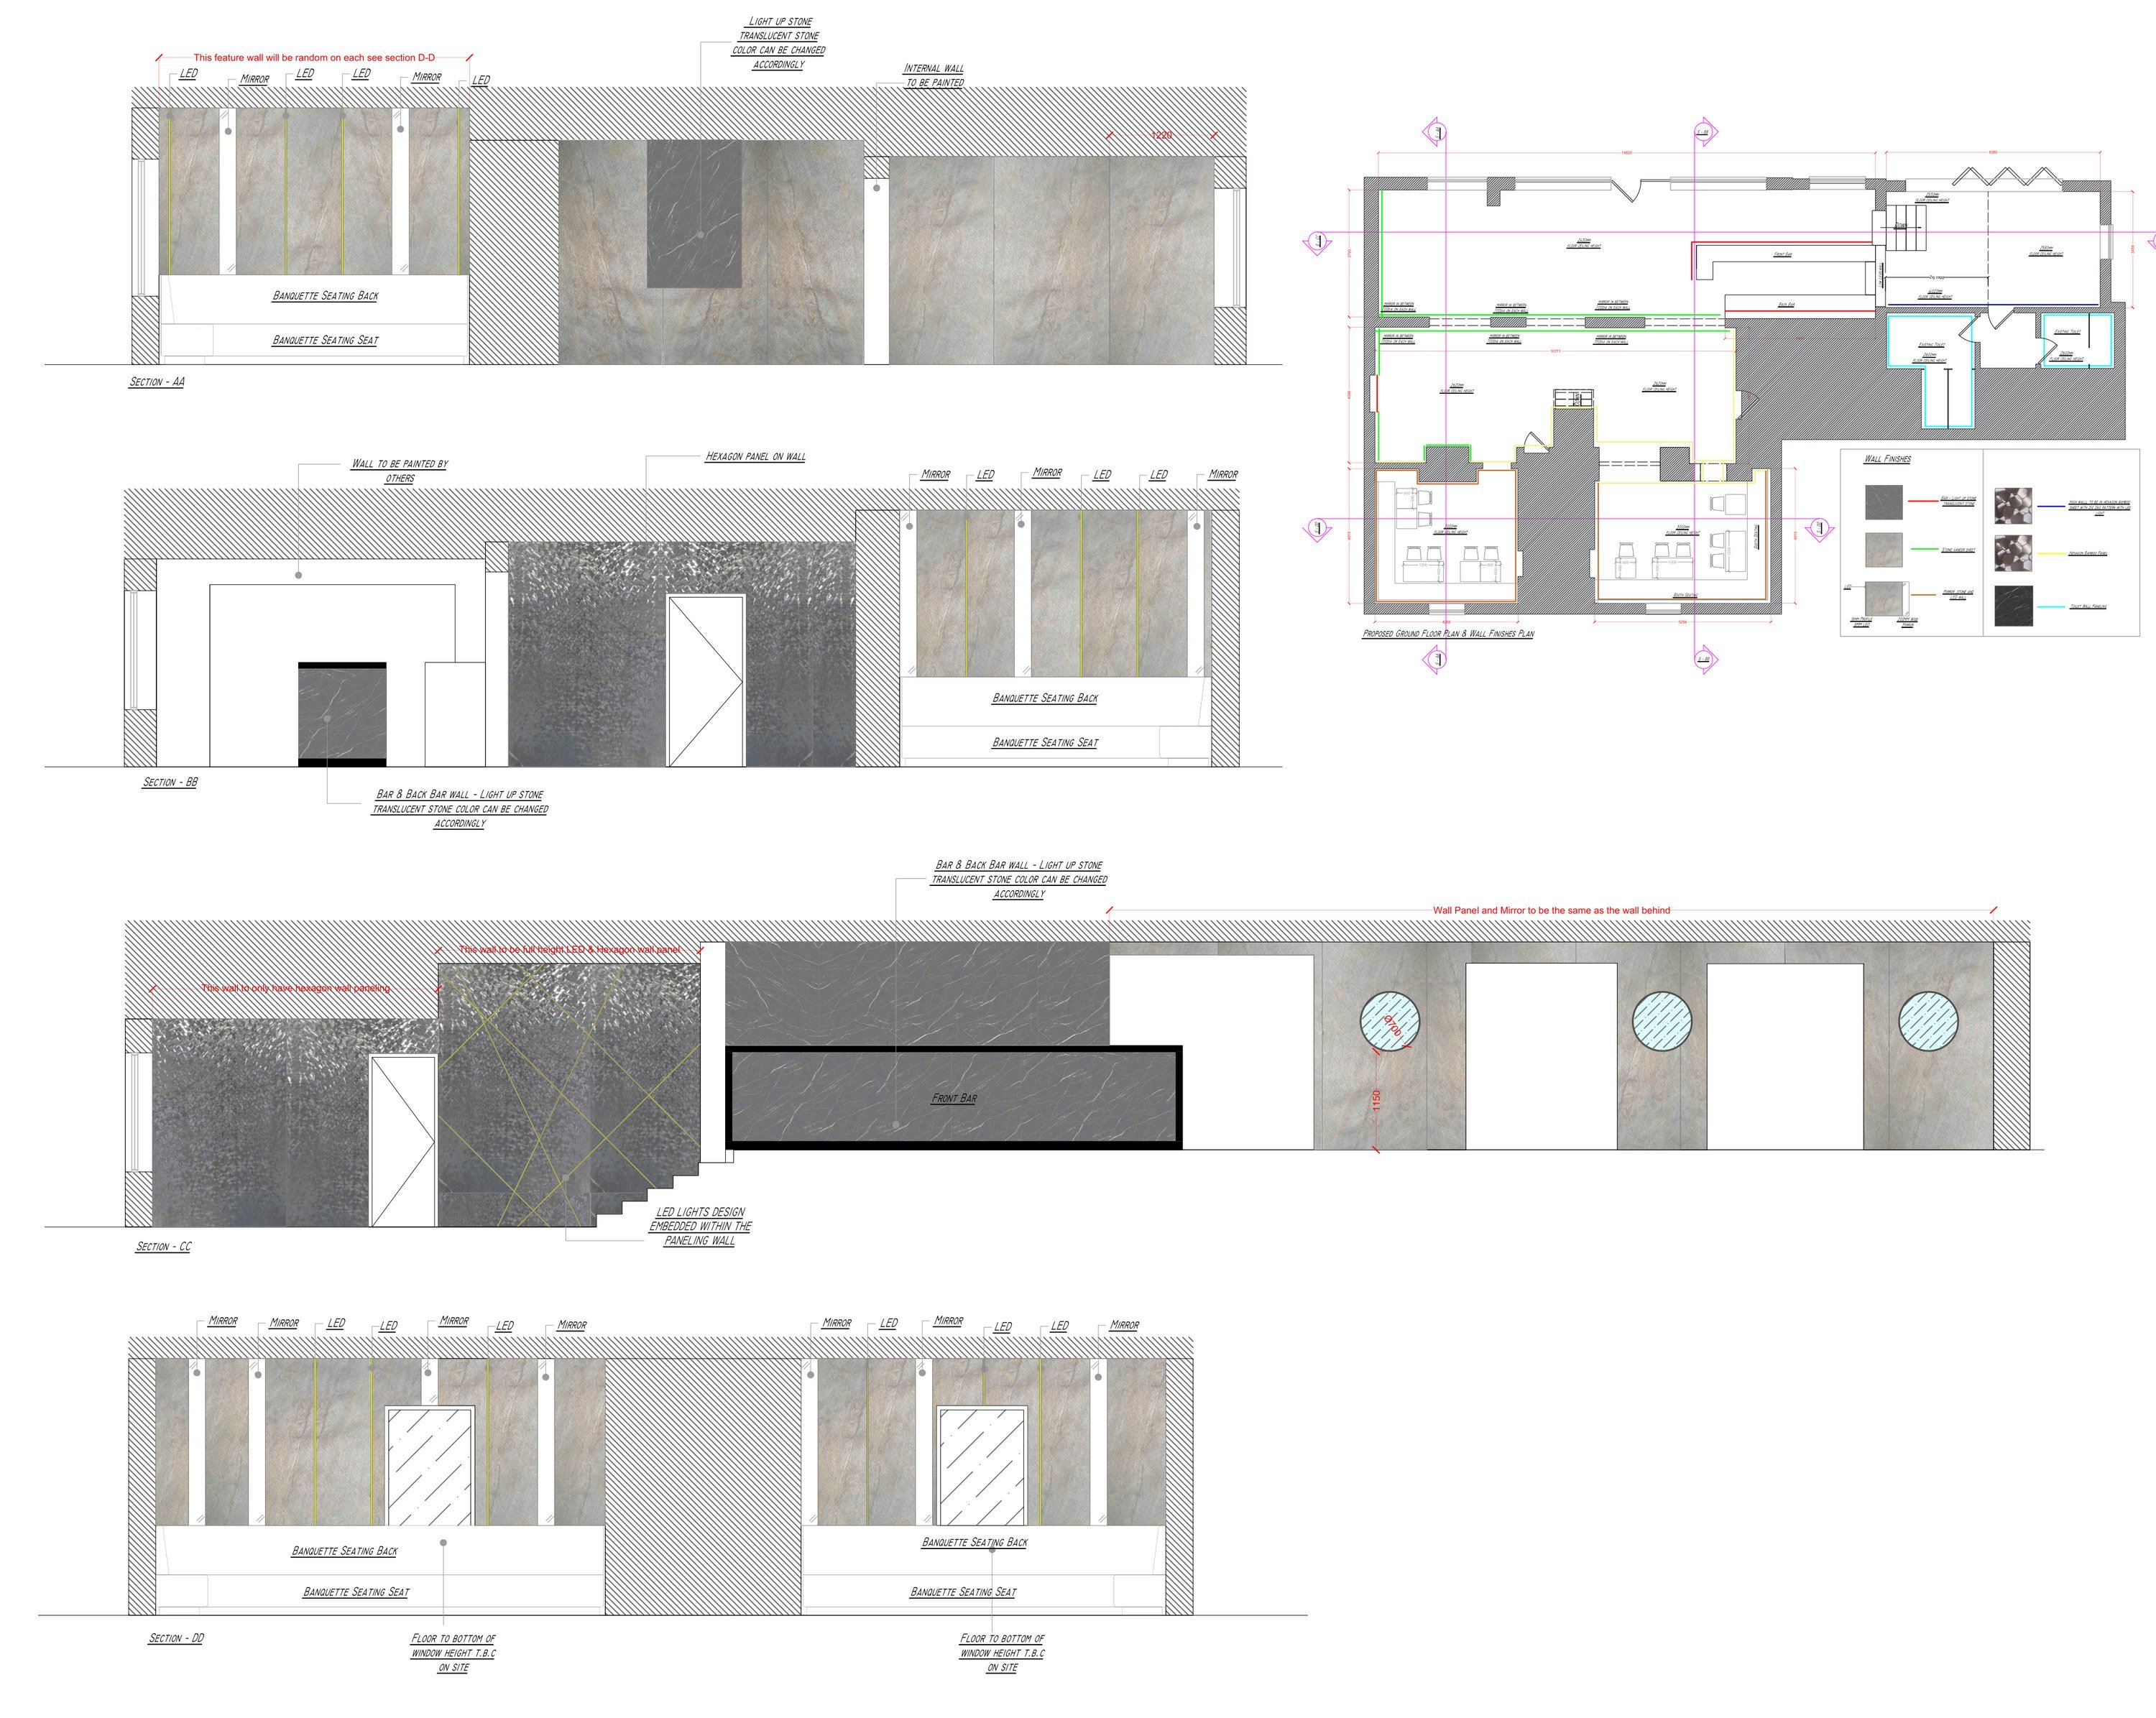
  7. Drawing — proposed interior sections showing seating, wall finishes and bar, Nadee Restaurant — interior remodel, DerbyDrawing

    Derby

    Nadee Restaurant — interior remodel

    • Sector: Commercial
    • Status: Completed

    A complete interior remodel turning an established restaurant into a contemporary, feature-led dining space.
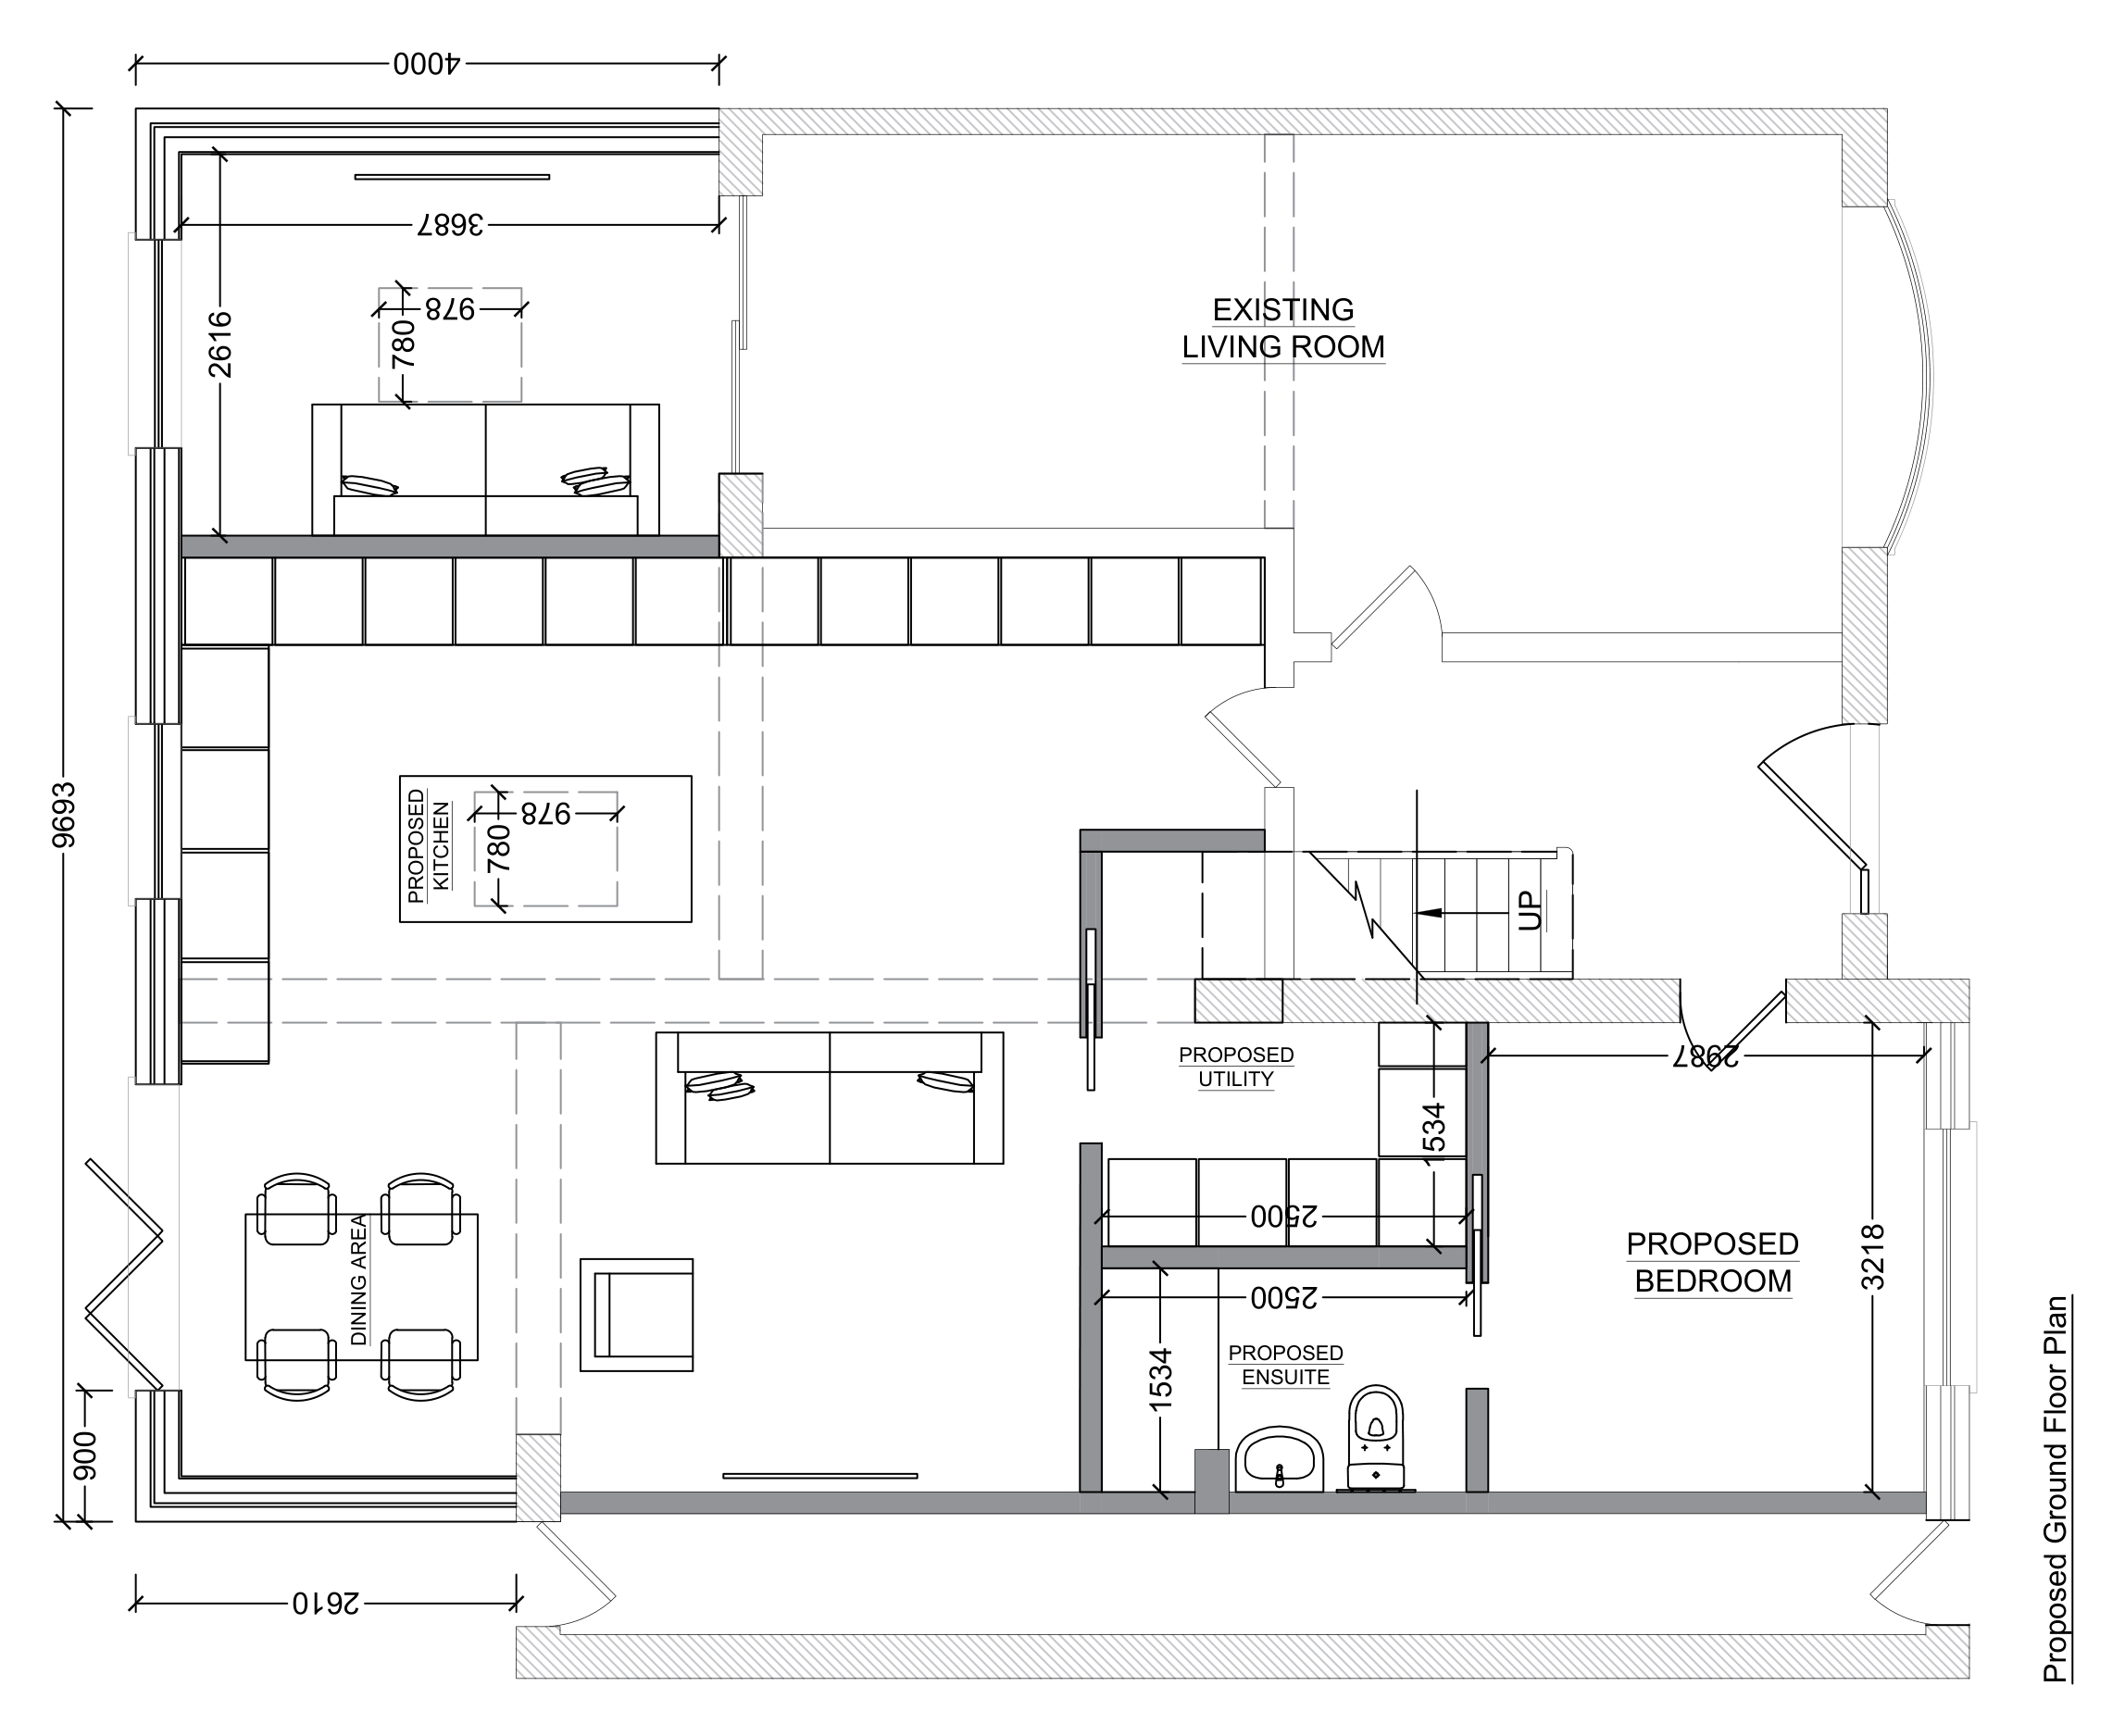
  8. Drawing — proposed ground floor plan with kitchen, dining area and ground-floor bedroom, 4m rear extension & internal reconfiguration, LeicesterDrawing

    Thurnview Road, Leicester

    4m rear extension & internal reconfiguration

    • Sector: Residential
    • Status: Design complete

    A 4-metre rear extension paired with a full reconfiguration of the house to make far better use of the space.