
4m rear extension
Mendip Avenue, Leicester
- Sector: Residential
- Status: Completed
A single-storey rear extension creating a bright, open-plan kitchen and dining space, approved under Permitted Development.
Discuss your project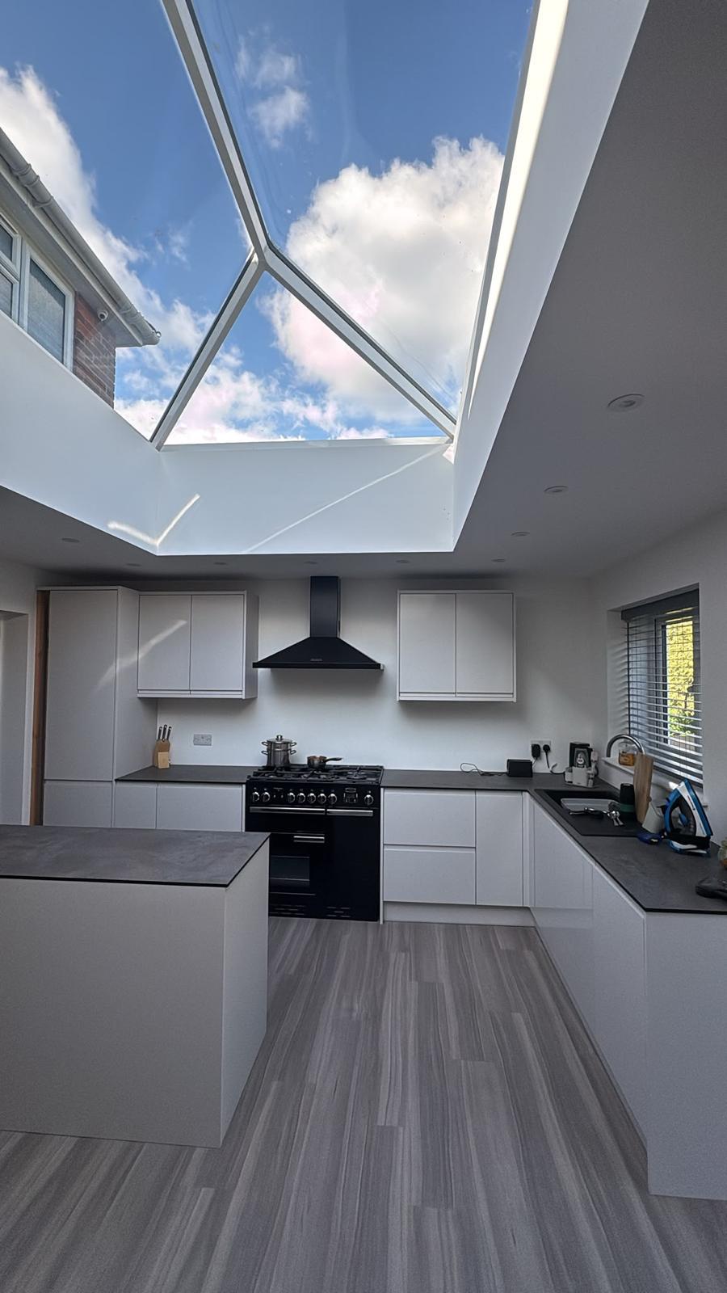
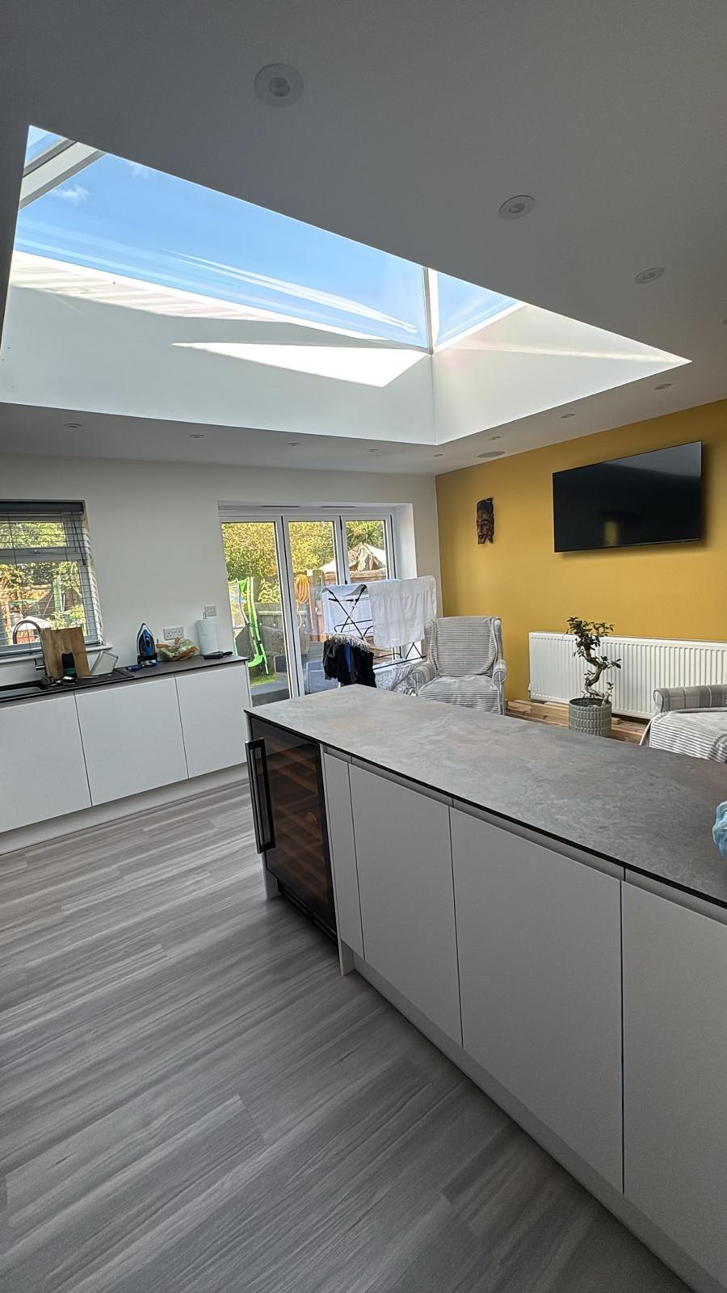
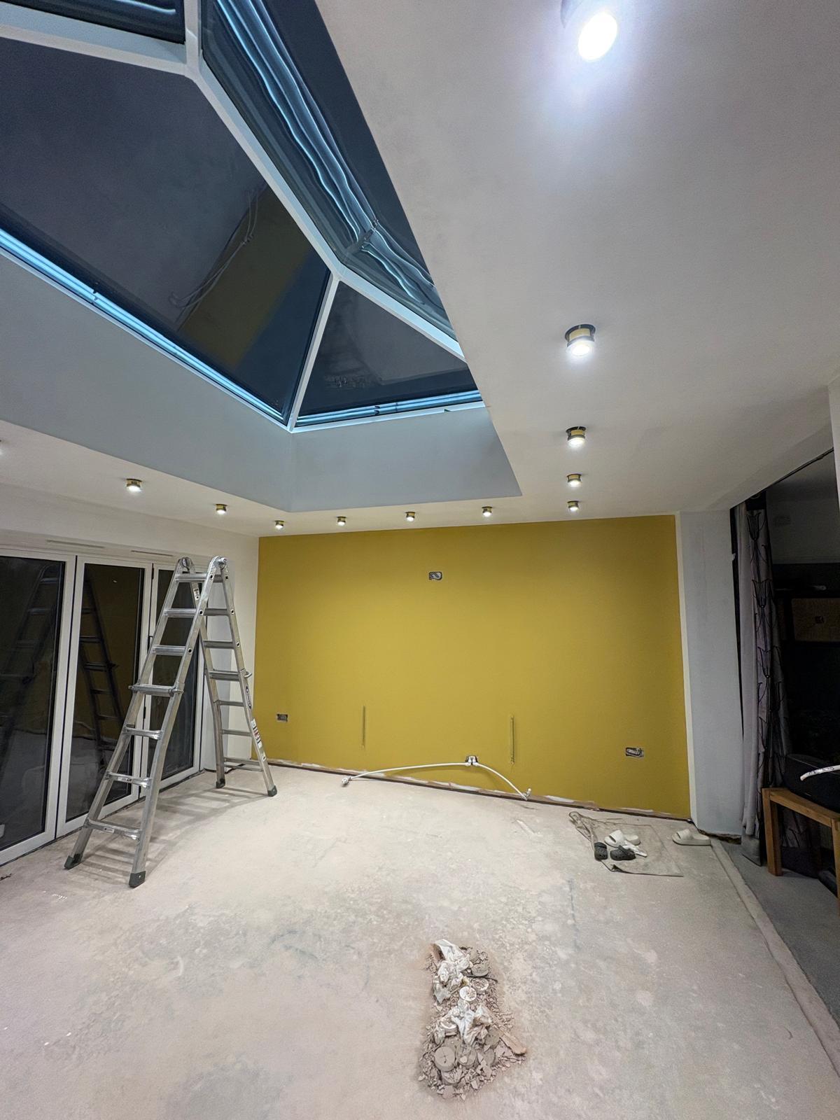
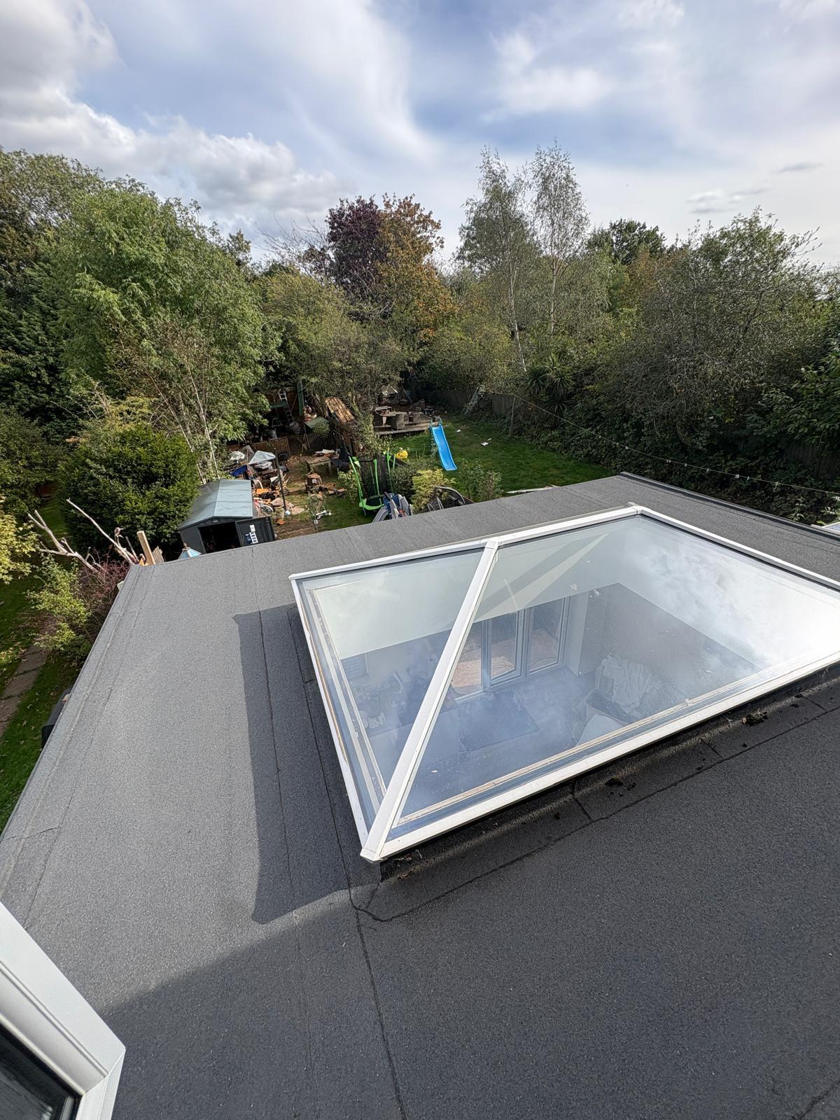


The extension projects 4 metres from the existing house to create a spacious open-plan kitchen and dining area, with roof skylights bringing natural light deep into the new space. It was designed with a rendered external finish. The interior is now complete, with the external render to follow.
We prepared the proposed floor plans and elevations and managed the Permitted Development submission through to approval.